
Barnes, London, SW13 9LE


| Property Type | Office |
| Tenure | For Sale |
| Size | 5,441 sq ft |
| Price | Offers in the region of £1,500,000 £275 psf |
| Business Rates | Upon Enquiry |
| Energy Performance Rating | This property has been graded as D (91) |
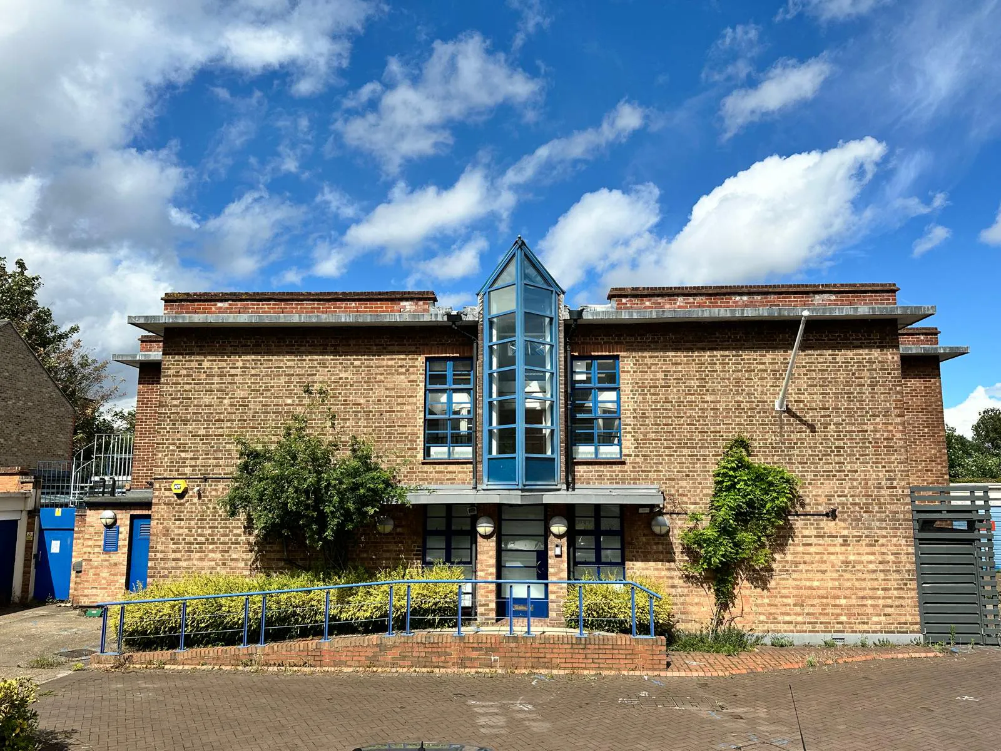
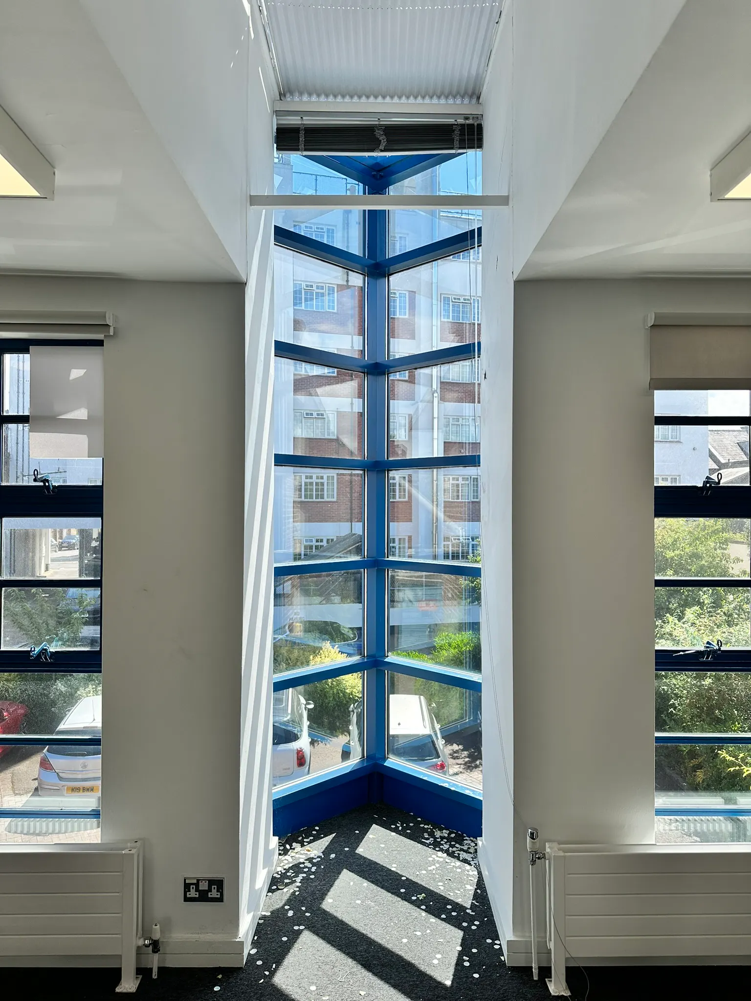
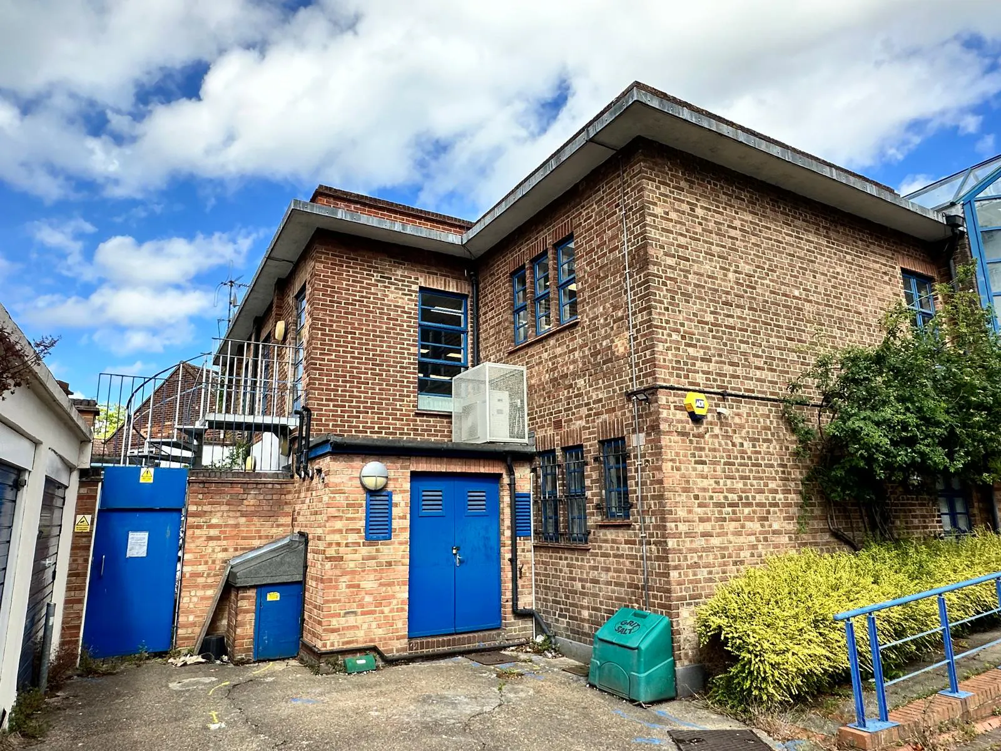
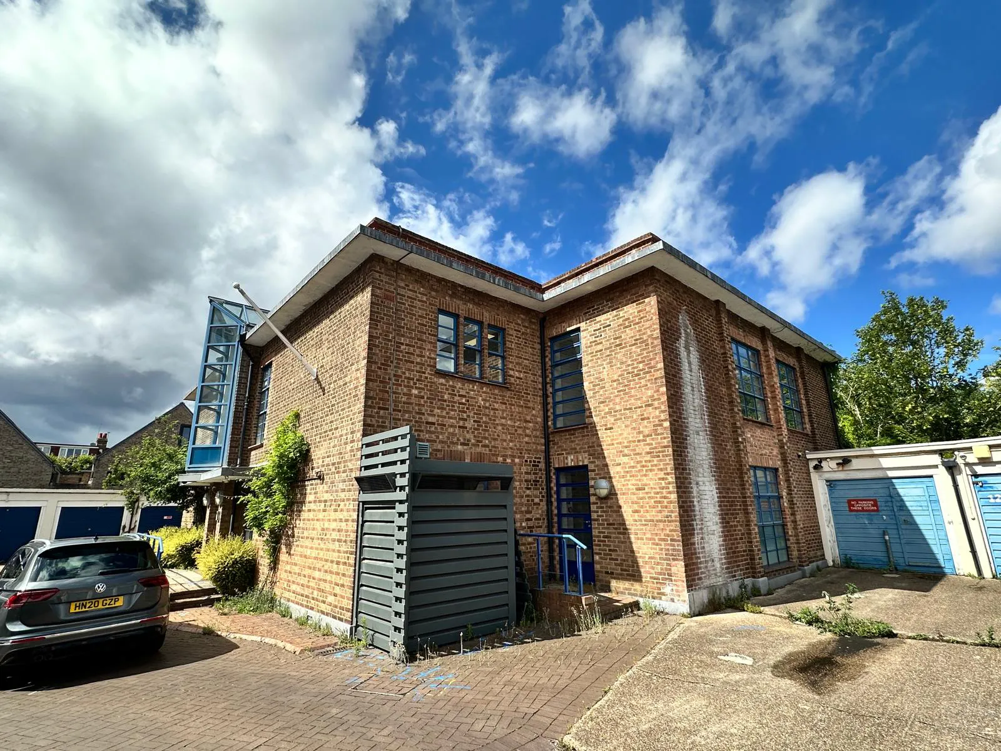
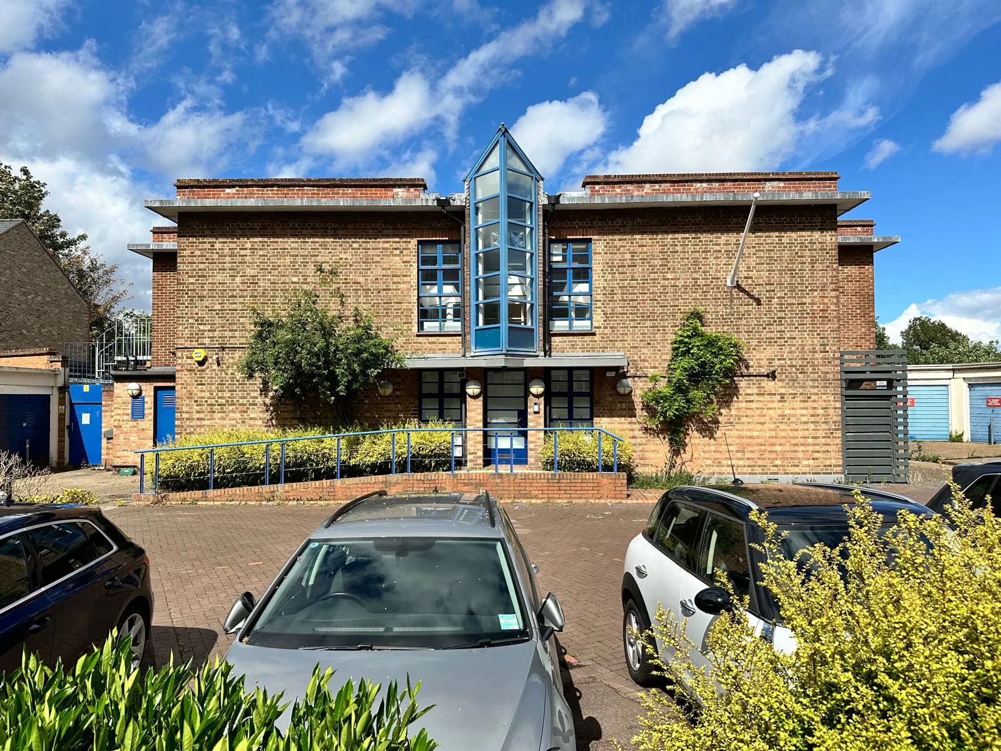
The building is a two-storey 1980’s office block, which was converted from former squash courts. It is of brick construction under a largely flat roof.
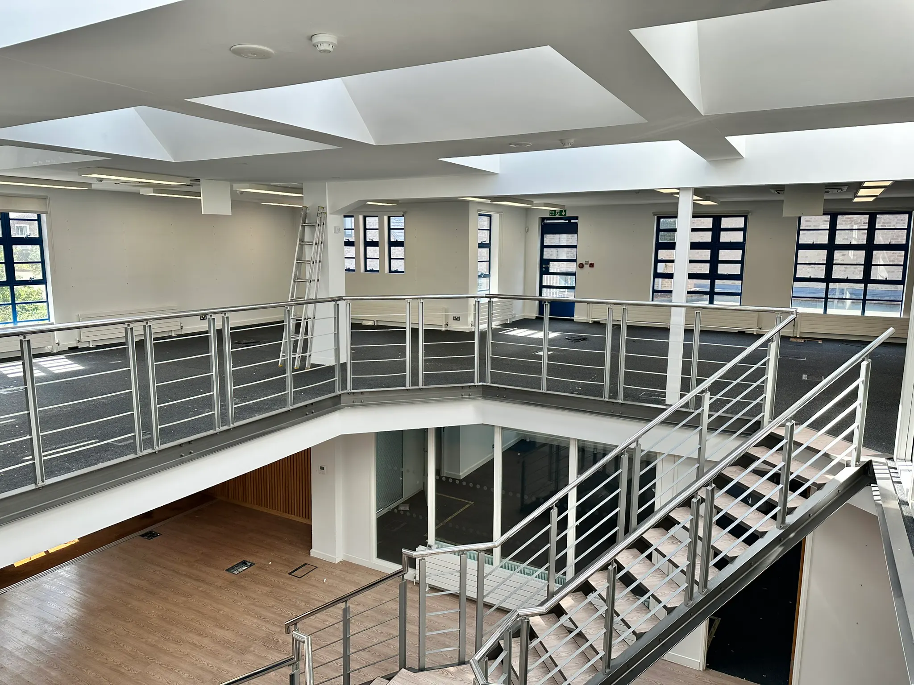
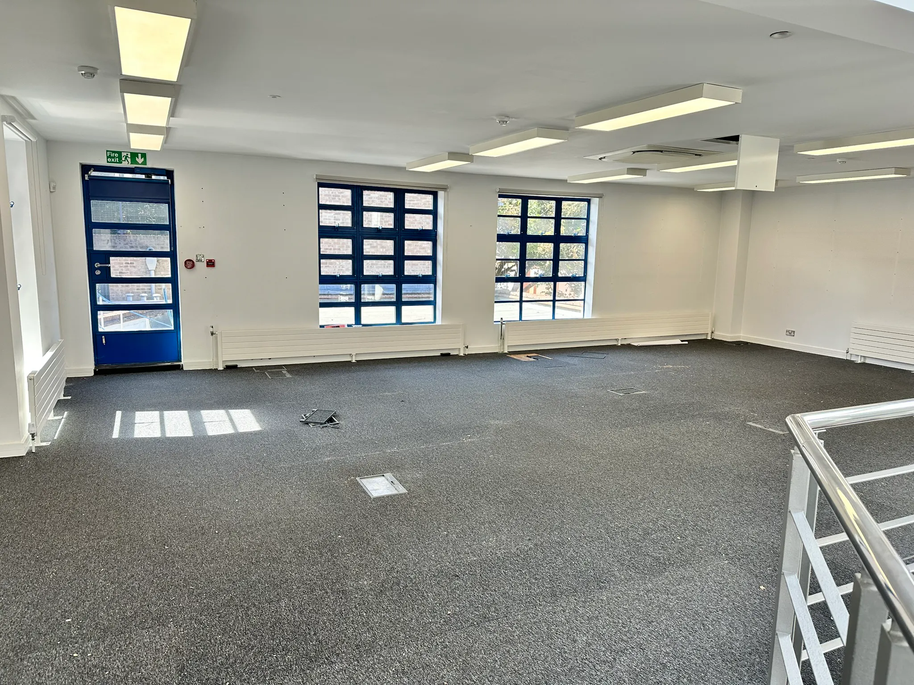
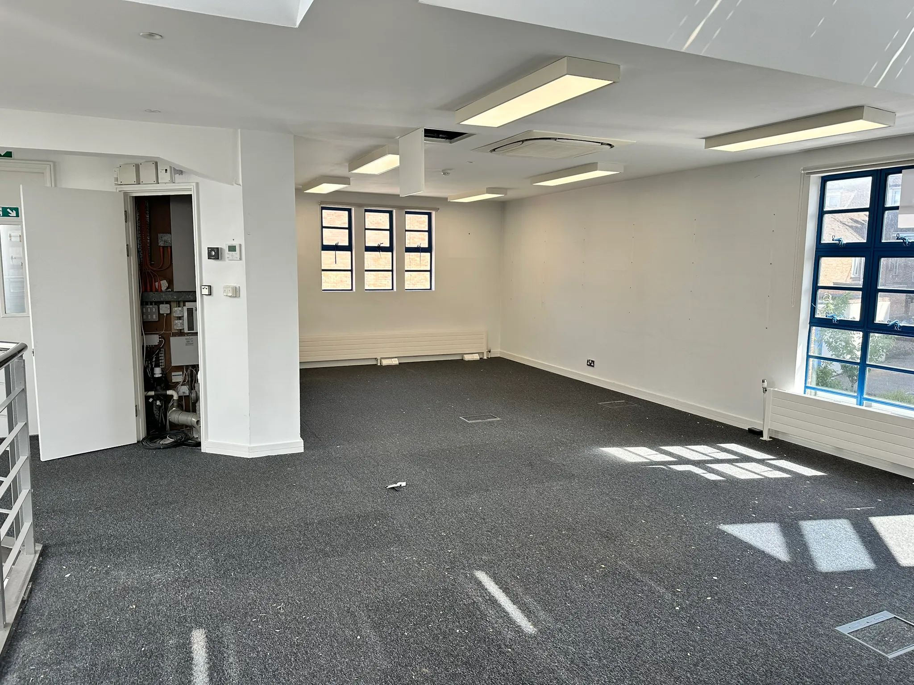
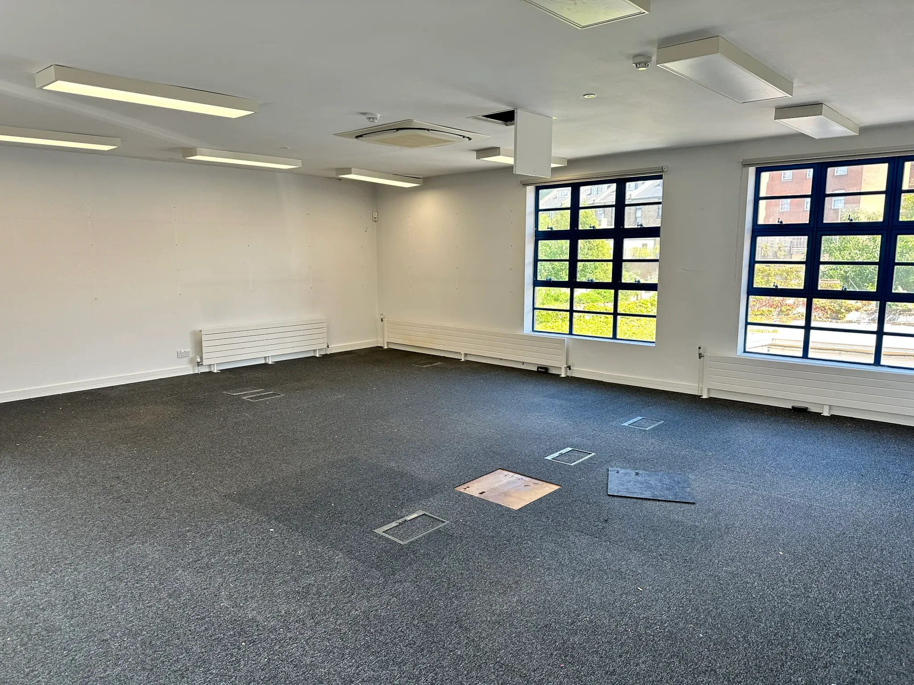
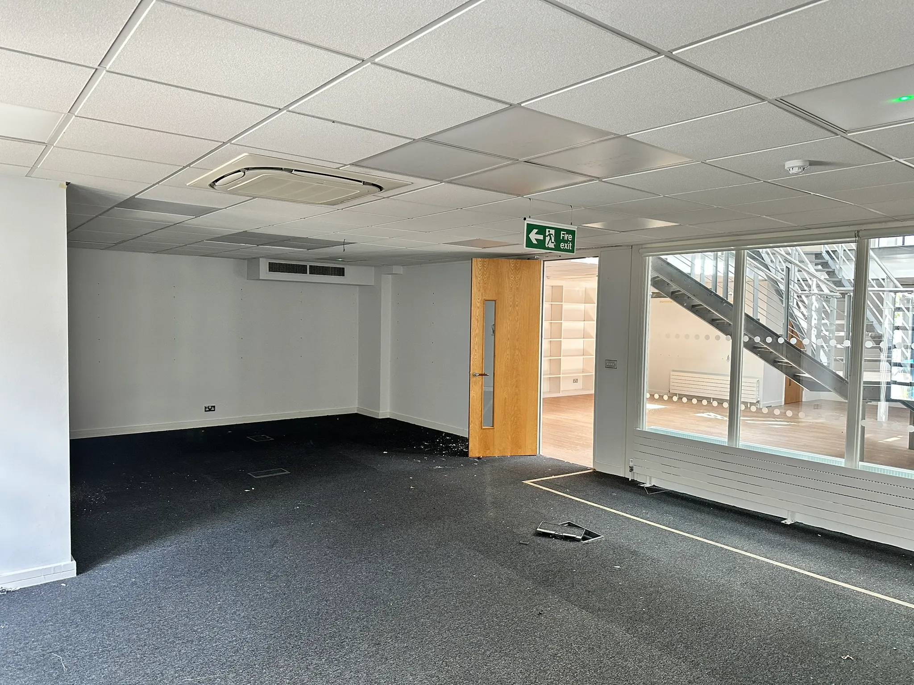
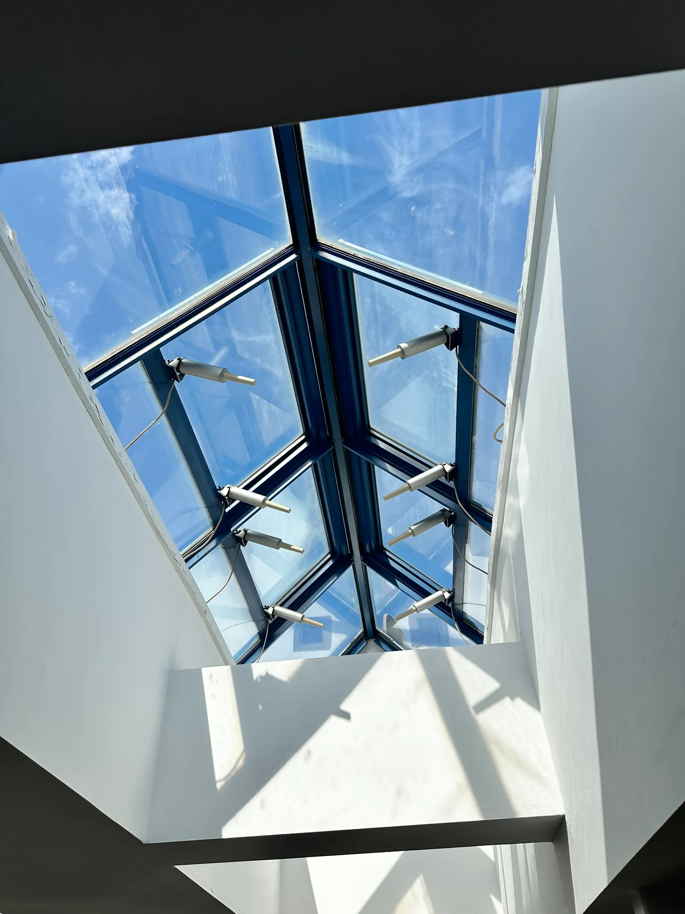
The ground floor comprises a reception area and mainly open plan offices, with a glazed atrium. The first floor comprises open plan offices and breakout area.
The property benefits from raised floors, gas central heating combined with partial air-conditioning, suspended ceilings, recessed strip and spot lighting, kitchenette, and is carpeted throughout.
The property is situated on the north side of the High Street, to the rear of Seaforth Lodge, a mixed commercial and residential building. The Property is accessed via the undercroft of Seaford Lodge.
Barnes is a suburban district in the London Borough of Richmond upon Thames. It is located in the north east of the borough, south of the River Thames. It is situated approximately 6 miles south-west of central London. Neighbouring areas include Hammersmith, Putney, Mortlake & Chiswick.
Barnes has two railway stations (Barnes and Barnes Bridge) and is served by bus routes towards central London and Richmond. A fast train service from either station can take between 20-26 minutes into London Waterloo. The property is closest to Barnes Bridge station, which is situated around 0.2 miles south west of the property.
There is a good provision of shopping and food venues on the High Street. Local occupiers include independent retailers as well as national companies, generally in the food-retail or dining venue sectors, with several estate agents and other independent retailers. There are a few office units, but the area is mostly residential in nature.
Contact Whitman & Co Commercial, or our Joint Agents Michael Rogers.
Long leasehold interest for sale.


.png)